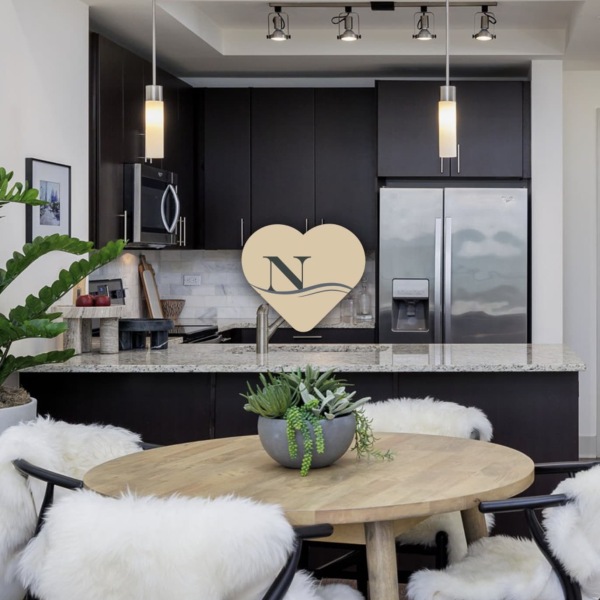


Floor plans are artist’s rendering. All dimensions are approximate. Actual product and specifications may vary in dimension or detail. Not all features are available in every apartment. Prices and availability are subject to change. Please see a representative for details. With over 30 different layouts available, you’ll have a hard time not to find the perfect home at Northshore Austin Apartments. Especially since our luxurious one, two, and three-bedroom apartments for rent in downtown Austin come with floor plans that go up to 2,567 square feet and boast high-end finishes and fixtures. Apart from the spectacular skyline views offered through the expansive, energy performance floor-to-ceiling windows, our units enjoy all the modern luxuries you’d expect in an A-list celebrity home. Unique architectural details, smartly-designed living and dining areas, private terraces, epicurean kitchens, live-in bedrooms, spa-like bathrooms, and walk-in closets are basic commodities available in all homes. So are the high-quality engineered hardwood floors, contemporary flat-panel cabinetry, Energy Star rated appliances, stylish pendant and track light fixtures with compact fluorescent and LED lighting, and double vanities. Try to imagine the beauty of coming home to a bright and airy place resembling a deluxe hotel suite where you can do whatever you like. Cook culinary masterpieces, entertain guests, take a relaxing hot bath or a brisk shower, daydream in bed, lounge on the terrace: you decide. To get the VIP treatment you deserve, make full use of all our 12,000 square feet of trendy relaxation areas, as well. Hit the on-site gym, plan the development of the next winning start-up in our conference rooms, or relax on our rooftop terrace—you can do all these and more. Rent your dream downtown Austin apartment right away; all you have to do is give us a call, and we’ll help you with the rest!
Patios and terraces available in a variety of sizes*
Introducing Total Monthly Leasing Price
Planning your budget is essential, and we’re here to make it simpler. Our Total Monthly Leasing Price reflects all fixed, mandatory fees alongside your base rent, giving you a complete picture of your monthly costs. To customize your Total Monthly Leasing Price and plan with confidence, use our Calculate My Costs tool found within the Map view. We’ve also provided a list of all potential fees you may encounter as a resident which can be found at the bottom of the page.
Transparency meets convenience—so you can focus on finding the perfect home.
* Total Monthly Leasing Price includes base rent, all monthly mandatory and any user-selected optional fees. Excludes variable, usage-based, and required charges due at or prior to move-in or at move-out. Security Deposit may change based on screening results, but total will not exceed legal maximums. Some items may be taxed under applicable law. Some fees may not apply to rental homes subject to an affordable program. All fees are subject to application and/or lease terms. Prices and availability subject to change. Resident is responsible for damages beyond ordinary wear and tear. Resident may need to maintain insurance and to activate and maintain utility services, including but not limited to electricity, water, gas, and internet, per the lease. Additional fees may apply as detailed in the application and/or lease agreement, which can be requested prior to applying.
Floor plans are artist’s rendering. All dimensions are approximate. Actual product and specifications may vary in dimension or detail. Not all features are available in every rental home. Please see a representative for details.
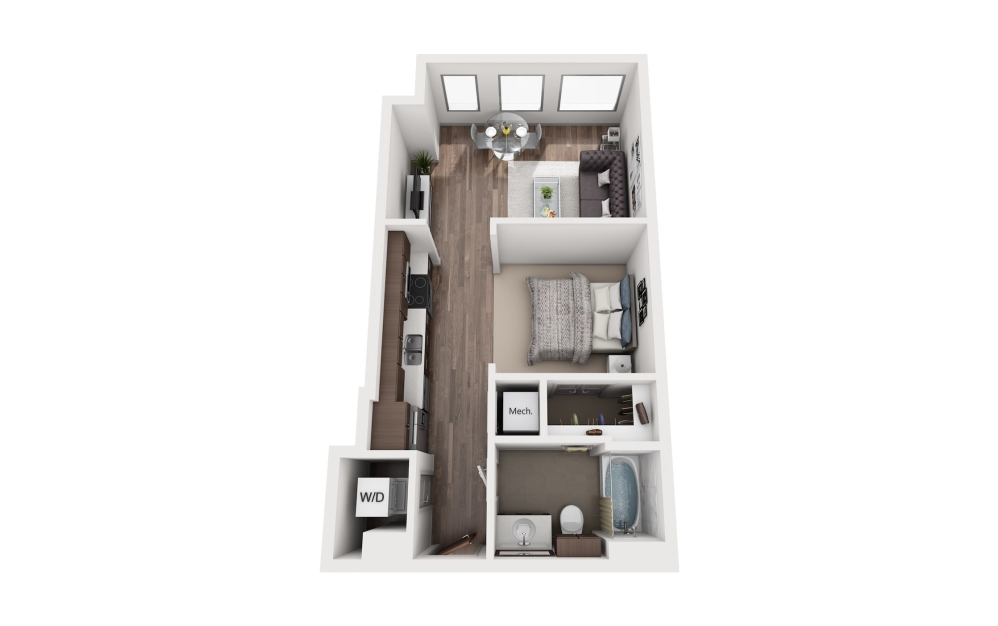
1A
Studio1 bath504 sq. ft.
Limited Time Special!
1A - Smart Housing $1,824*
Studio1 bath504 sq. ft.
*Income Restrictions Apply | Inquire About Availability
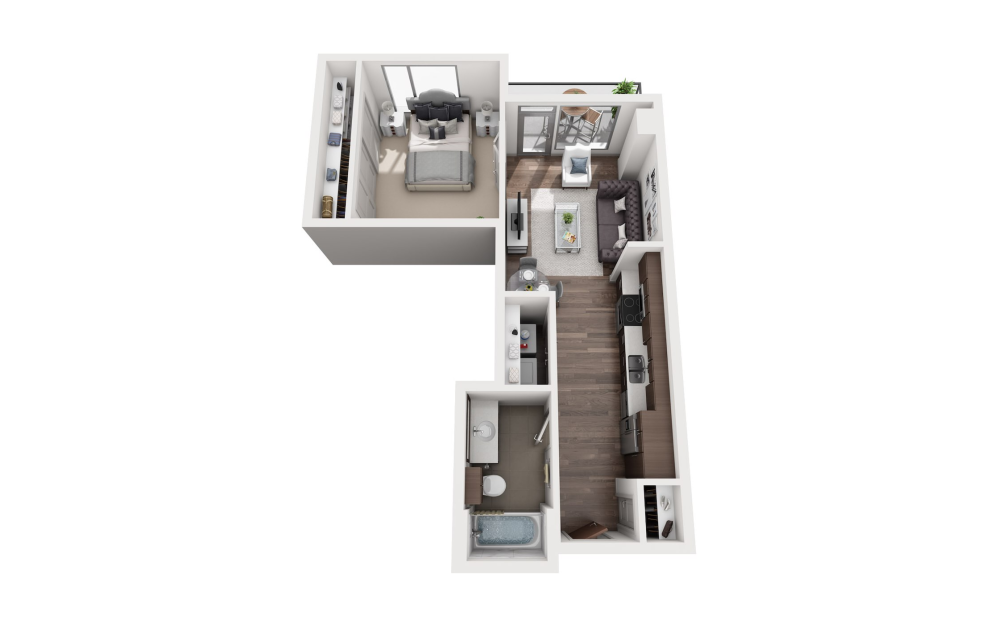
1C - Smart Housing $1,824*
1 bed1 bath548 sq. ft.
*Income Restrictions Apply | Inquire About Availability
1C
1 bed1 bath548 sq. ft.
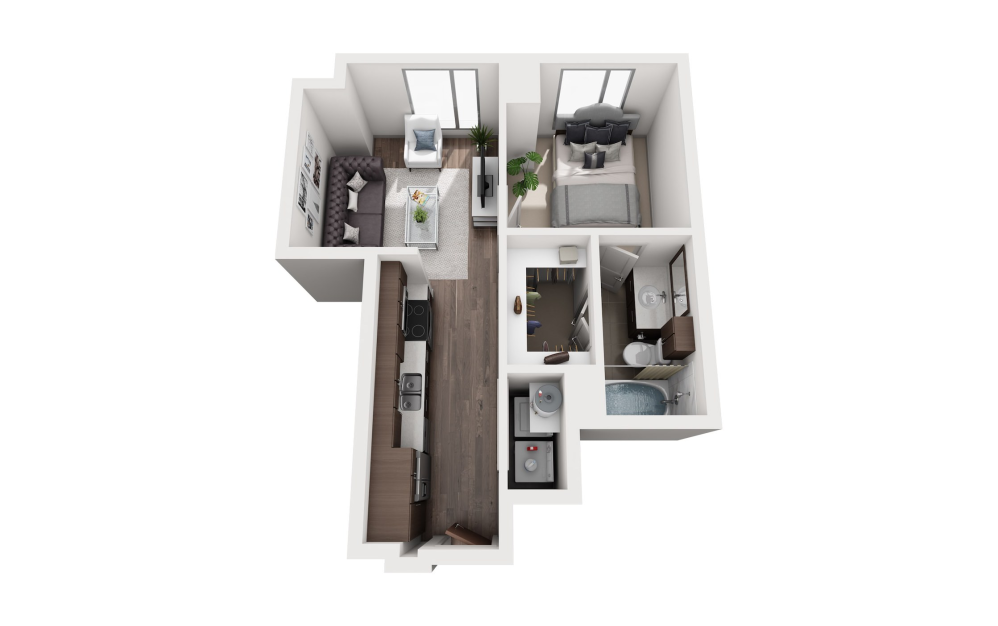
1B
1 bed1 bath571 sq. ft.
1B - Smart Housing $1,824*
1 bed1 bath571 sq. ft.
*Income Restrictions Apply | Inquire About Availability
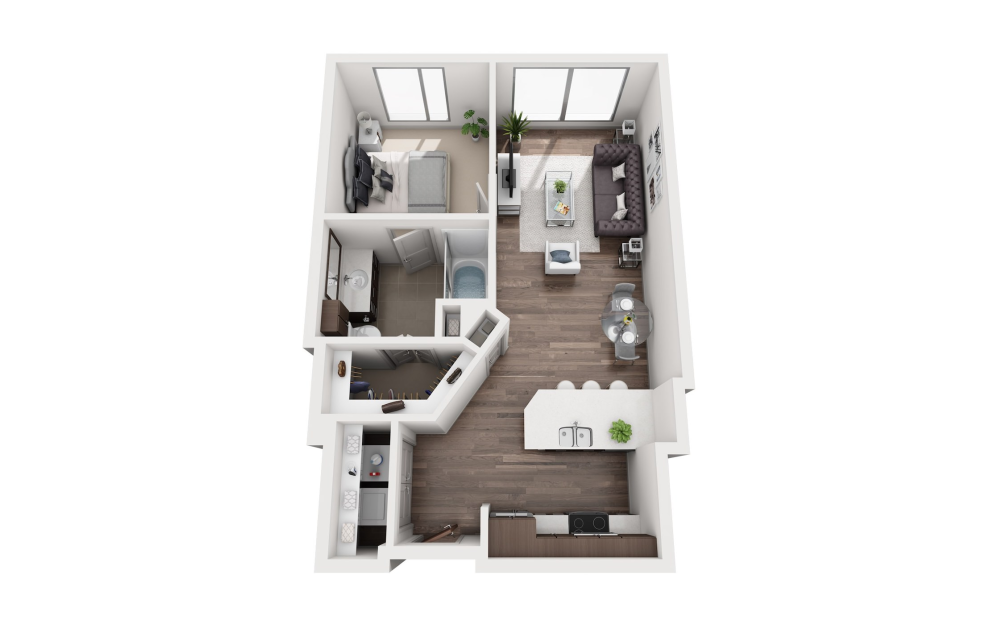
1D
1 bed1 bath615 sq. ft.
Only 2 left!
14 months $2,892 Base Rent
1D - Smart Housing $1,824*
1 bed1 bath615 sq. ft.
*Income Restrictions Apply | Inquire About Availability
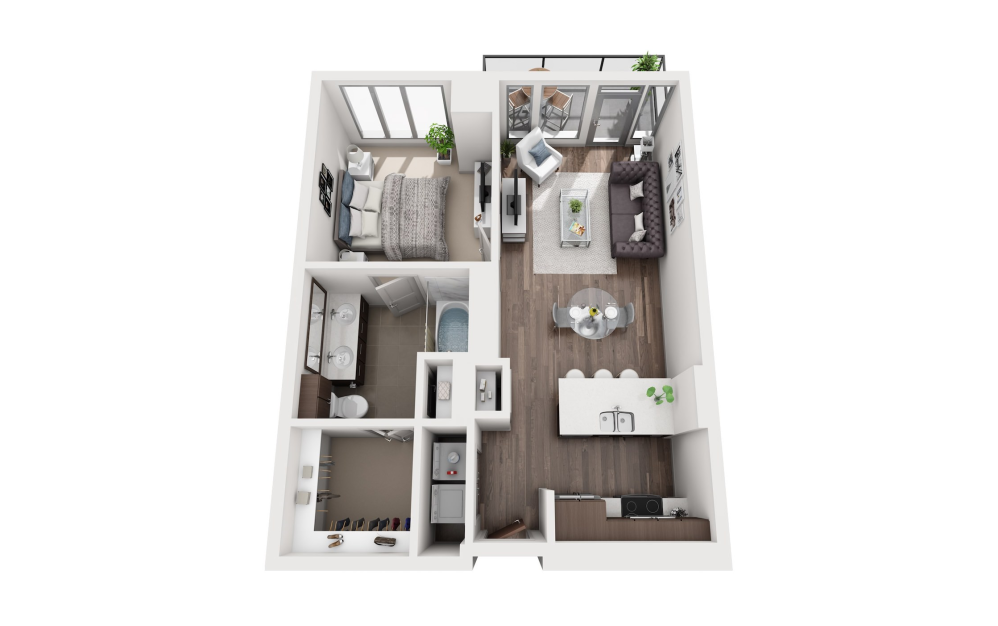
1E
1 bed1 bath652 - 730 sq. ft.
Only 3 left!
14 months $3,040 - $3,317 Base Rent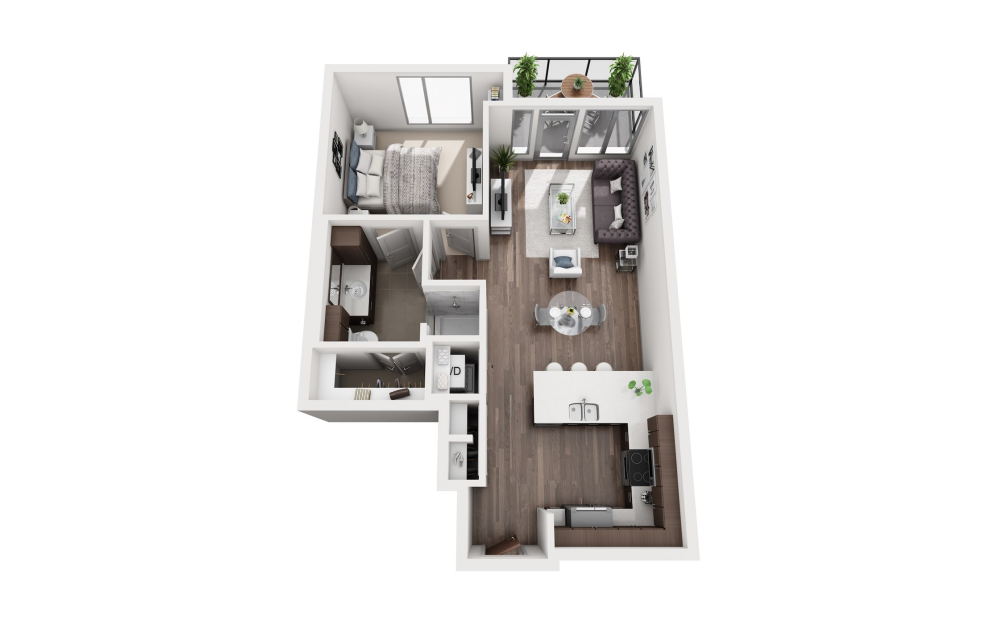
1H
1 bed1 bath702 sq. ft.
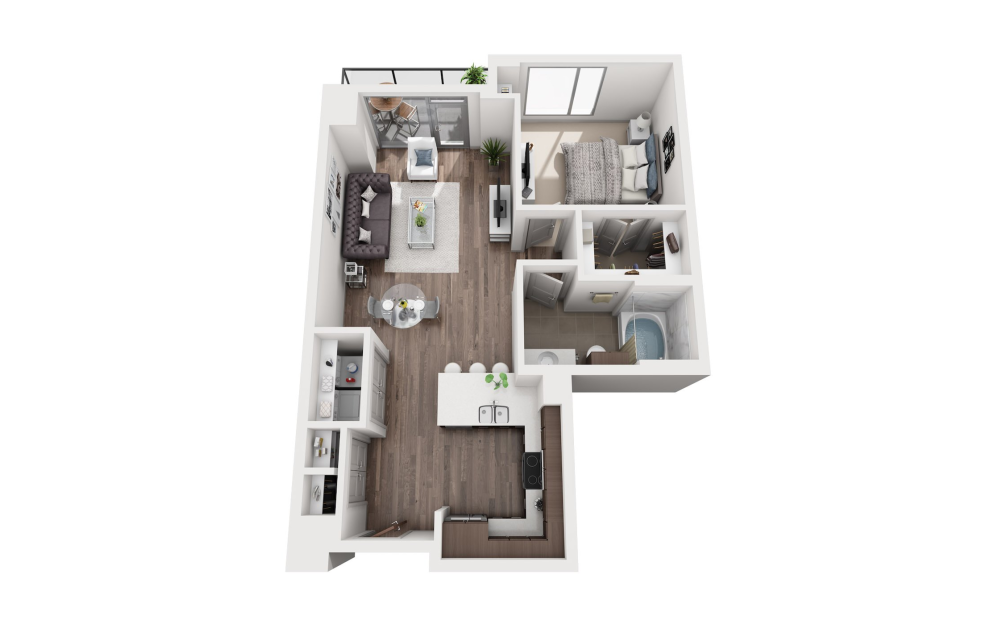
1G
1 bed1 bath760 sq. ft.
Only 1 left!
14 months $3,167 Base Rent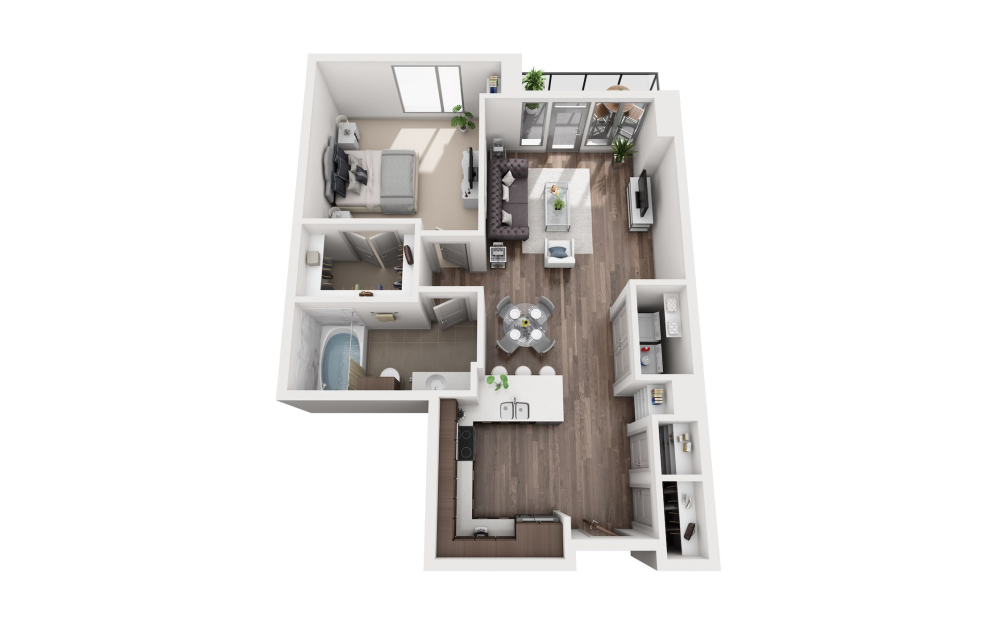
1I
1 bed1 bath764 - 838 sq. ft.
Only 1 left!
13 months $3,246 Base Rent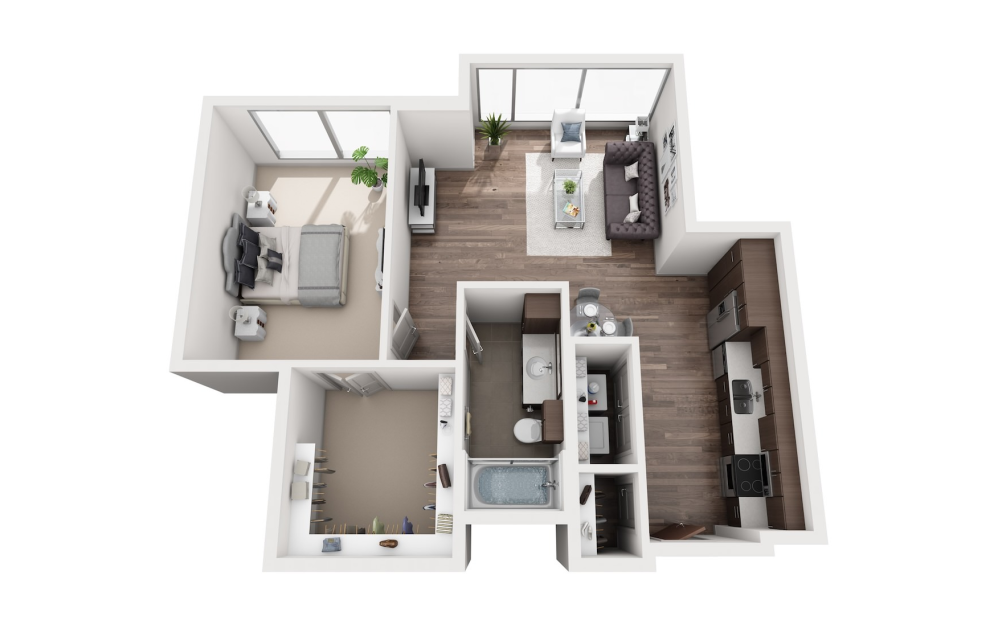
1F
1 bed1 bath764 sq. ft.
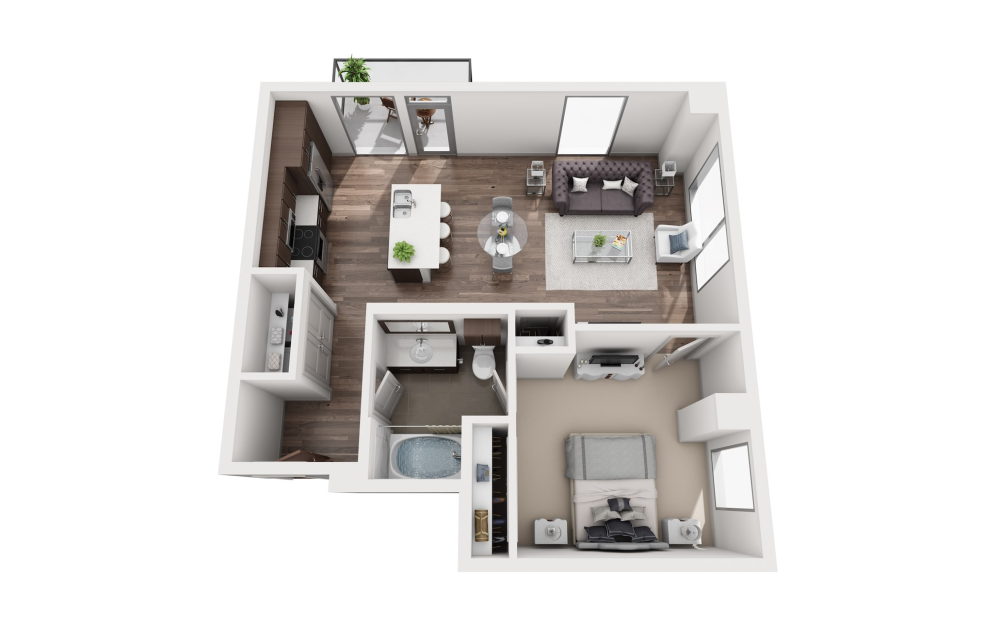
1M
1 bed1 bath771 sq. ft.
Only 2 left!
14 months $3,282 - $3,382 Base Rent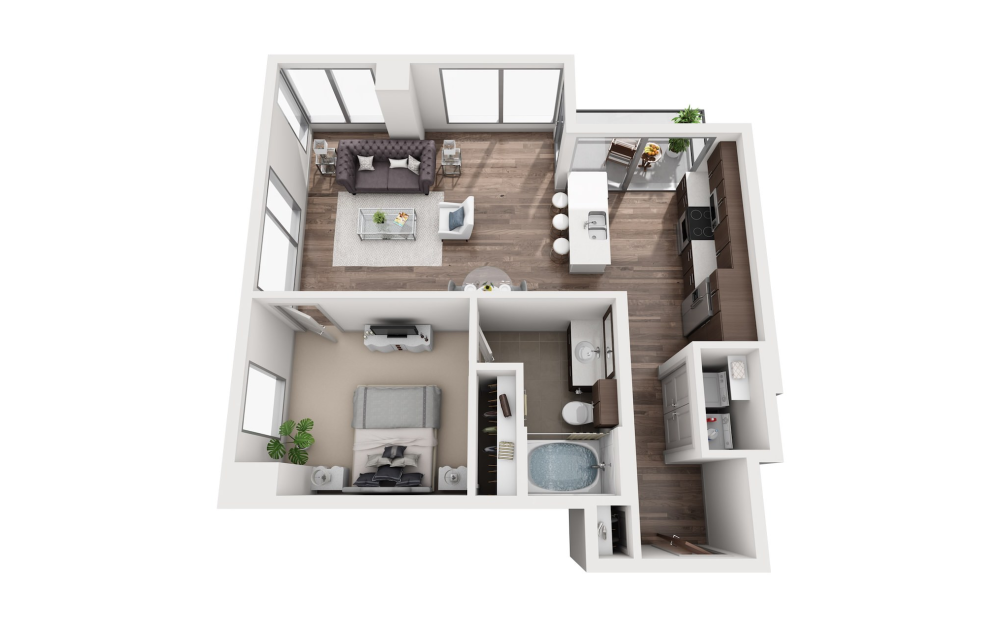
1K
1 bed1 bath790 sq. ft.
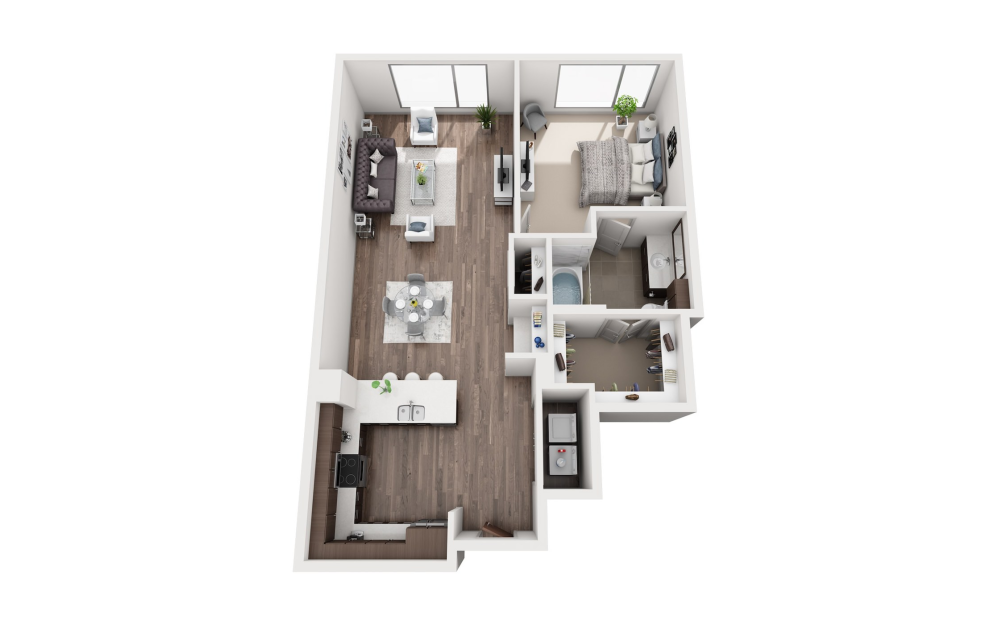
1J
1 bed1 bath829 sq. ft.
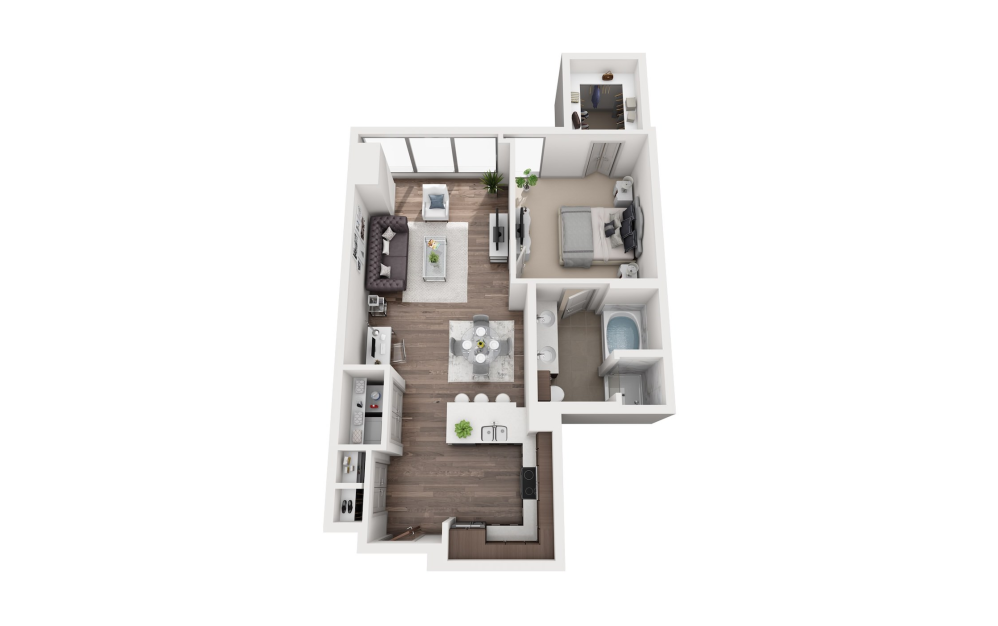
1L
1 bed1 bath839 sq. ft.
Only 1 left!
14 months $2,911 Base Rent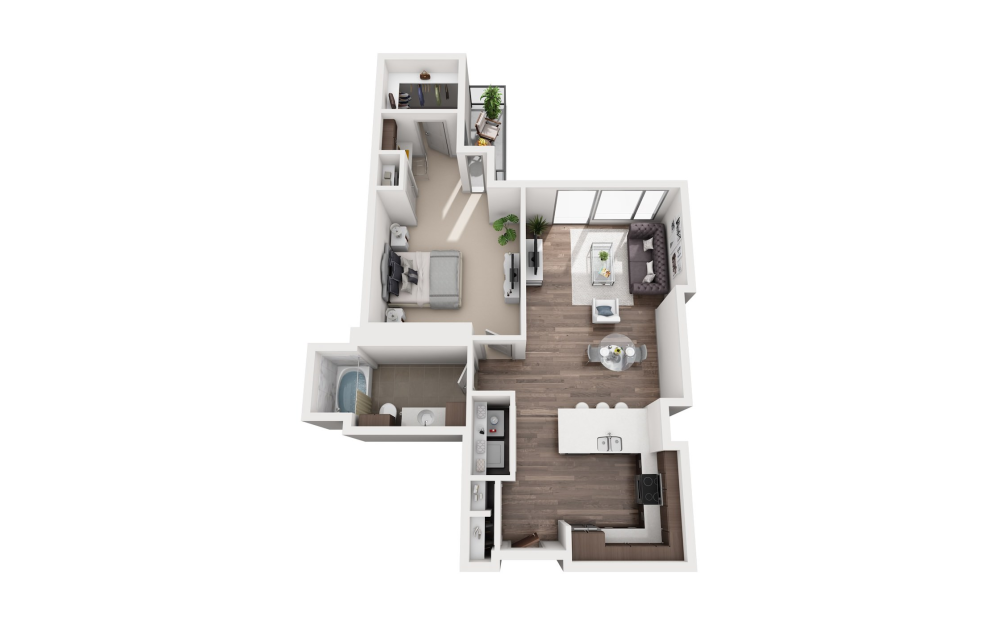
1N
1 bed1 bath847 sq. ft.
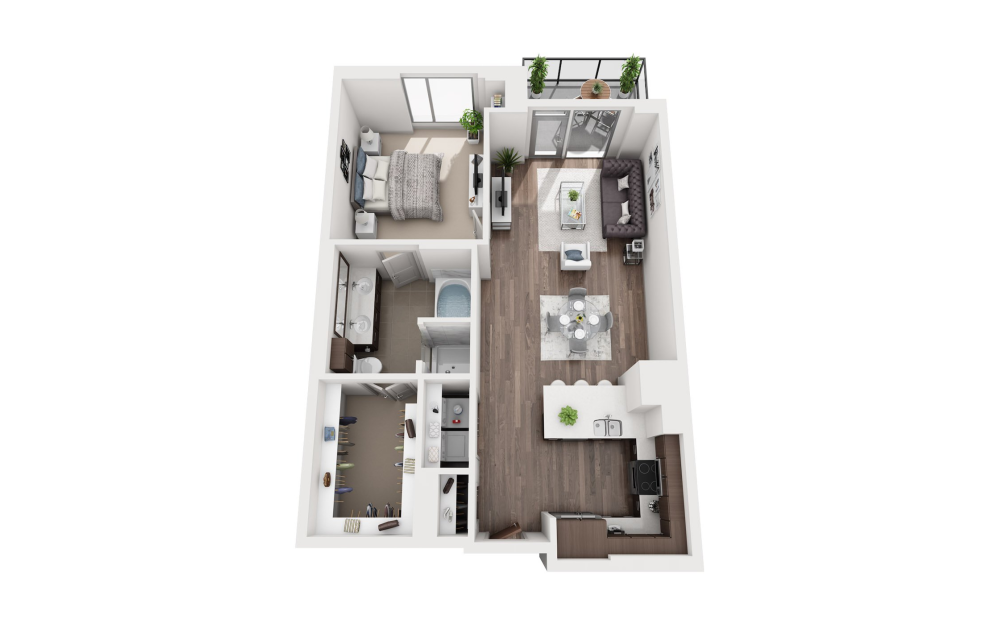
1O
1 bed1 bath865 sq. ft.
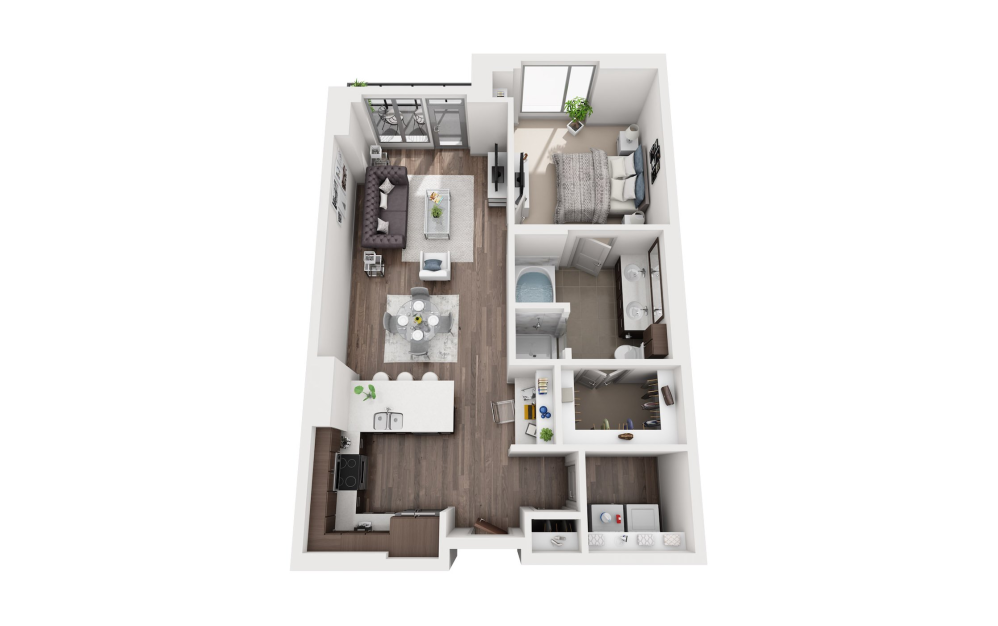
1P
1 bed1 bath895 - 956 sq. ft.
Only 2 left!
14 months $3,320 - $3,415 Base Rent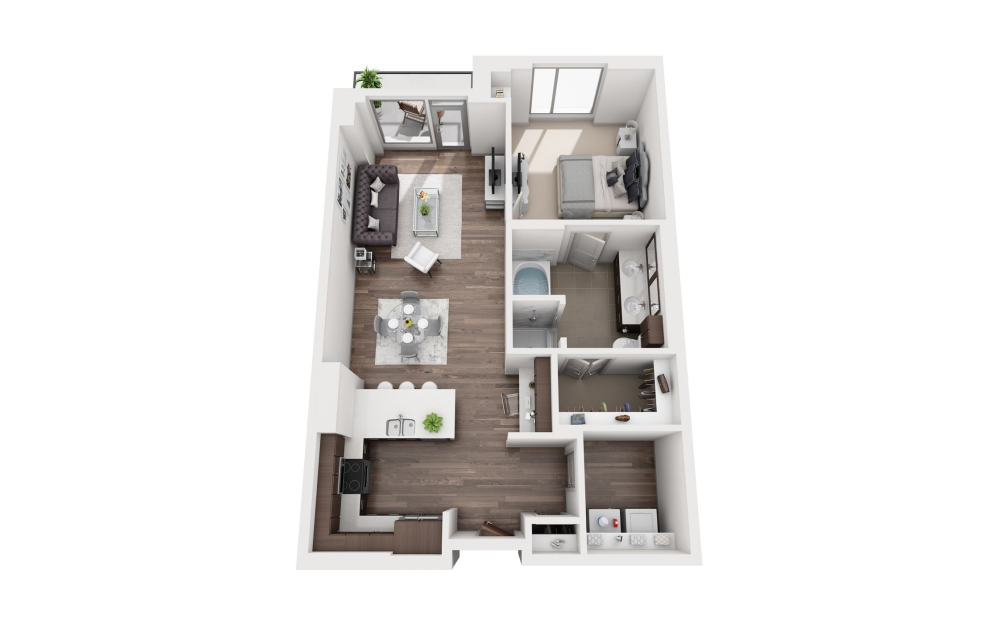
1R
1 bed1 bath927 sq. ft.
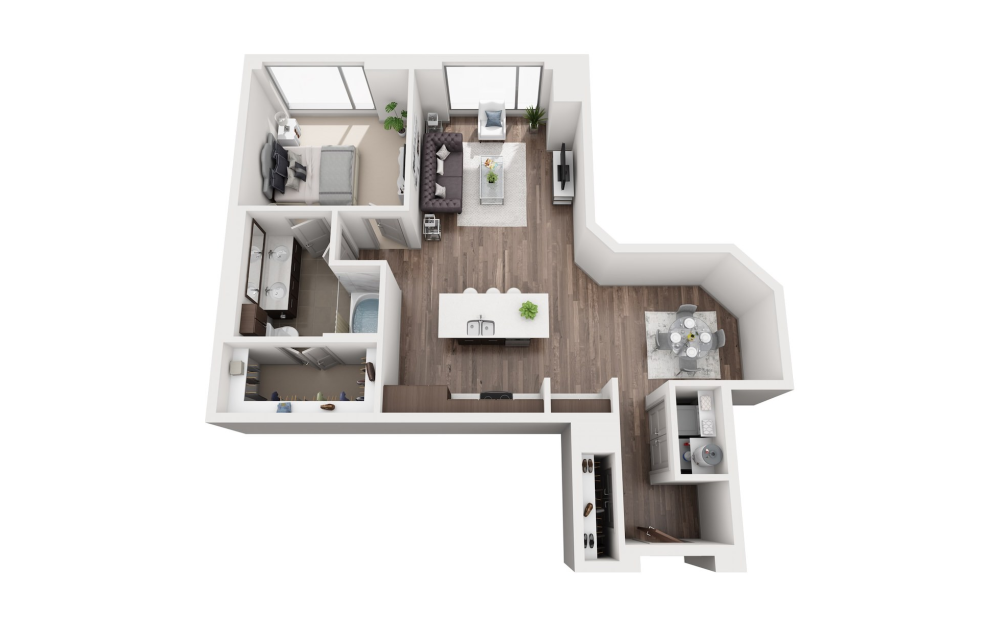
1Q
1 bed1 bath958 sq. ft.
Only 1 left!
14 months $3,515 Base Rent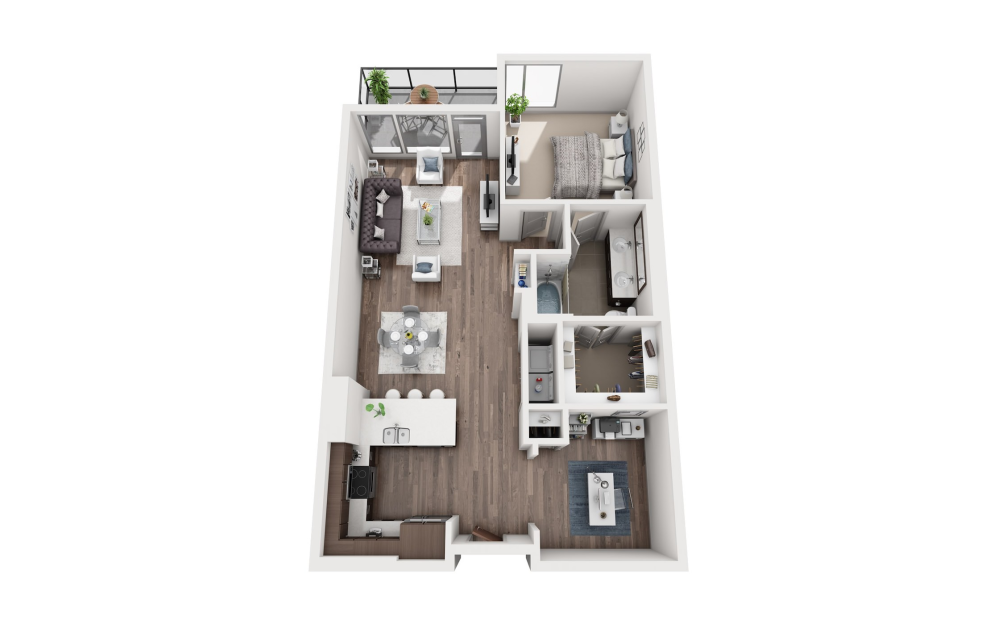
1S
1 bed1 bath973 sq. ft.
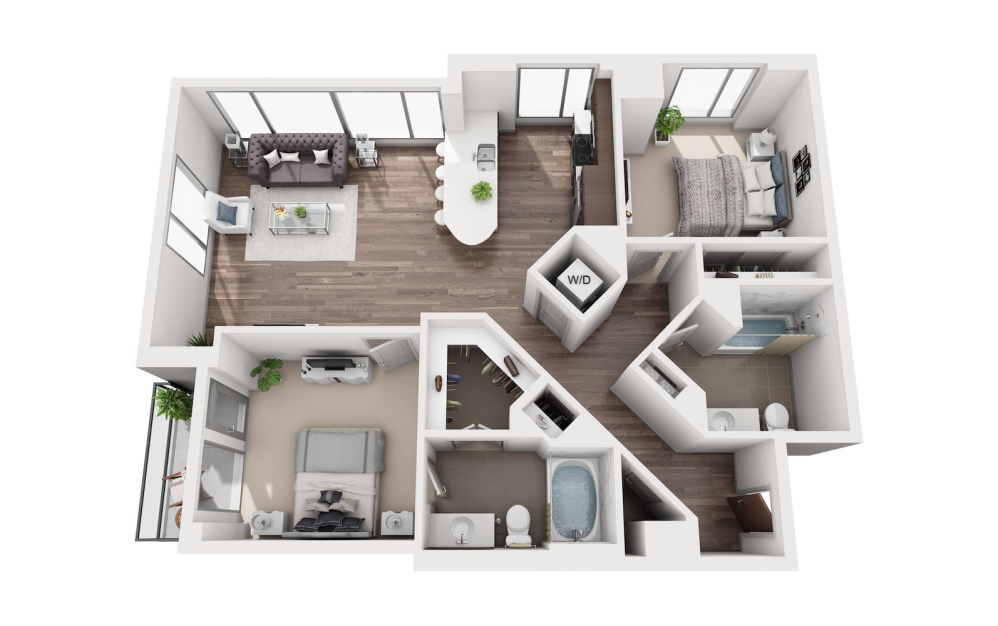
2A
2 bed2 bath1018 sq. ft.
Only 1 left!
14 months $4,343 Base Rent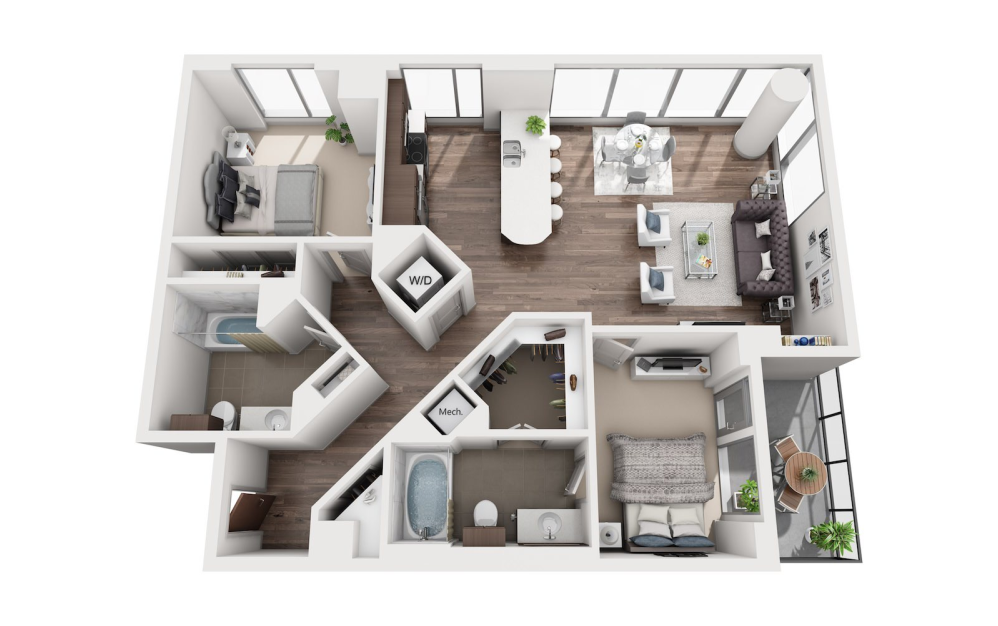
2B
2 bed2 bath1042 - 1148 sq. ft.
Only 2 left!
14 months $4,587 - $4,632 Base Rent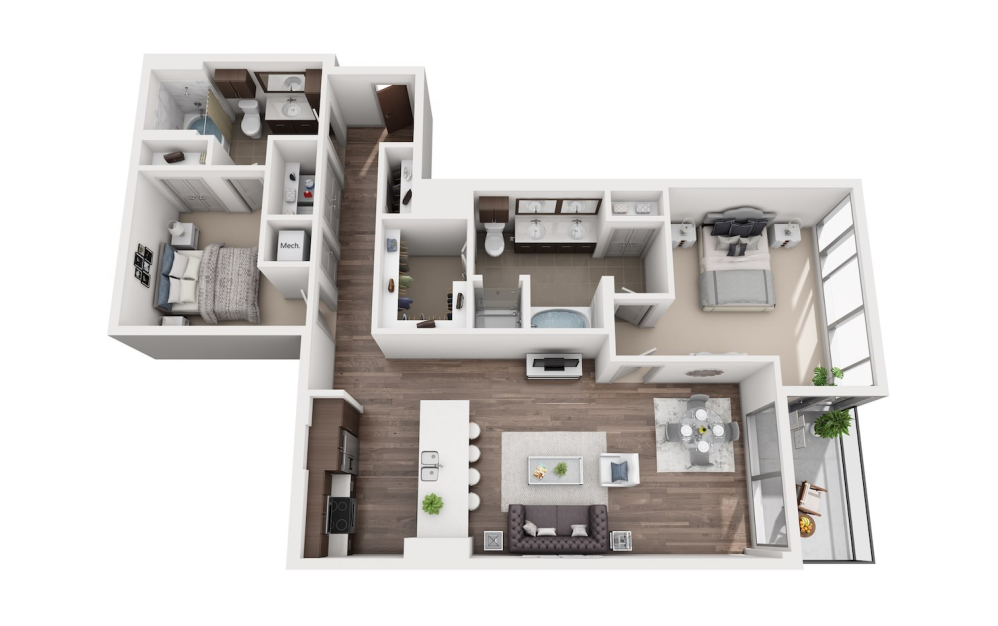
2D
2 bed2 bath1238 sq. ft.
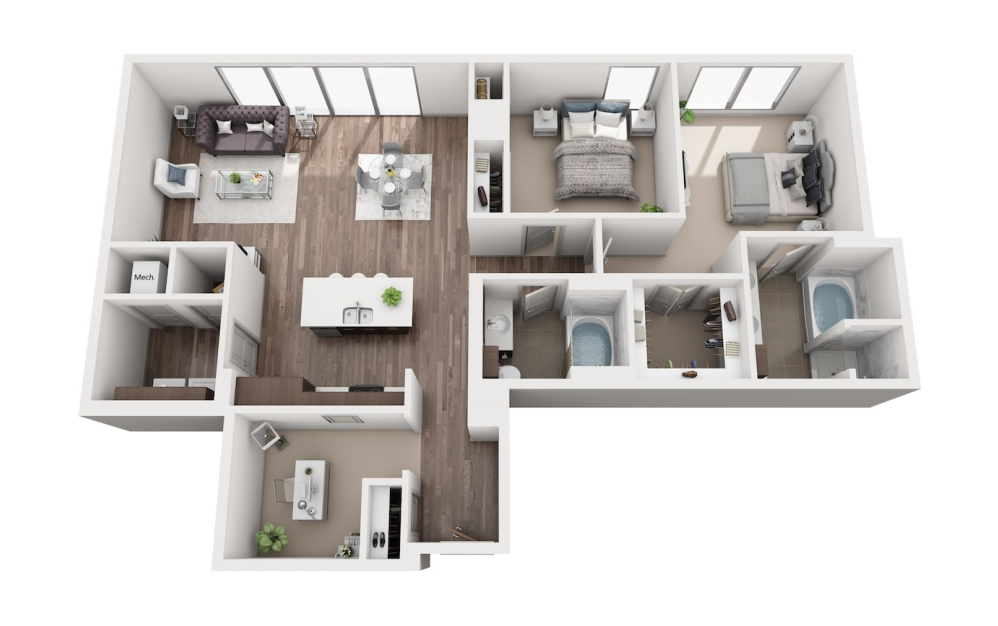
2C
2 bed2 bath1401 sq. ft.
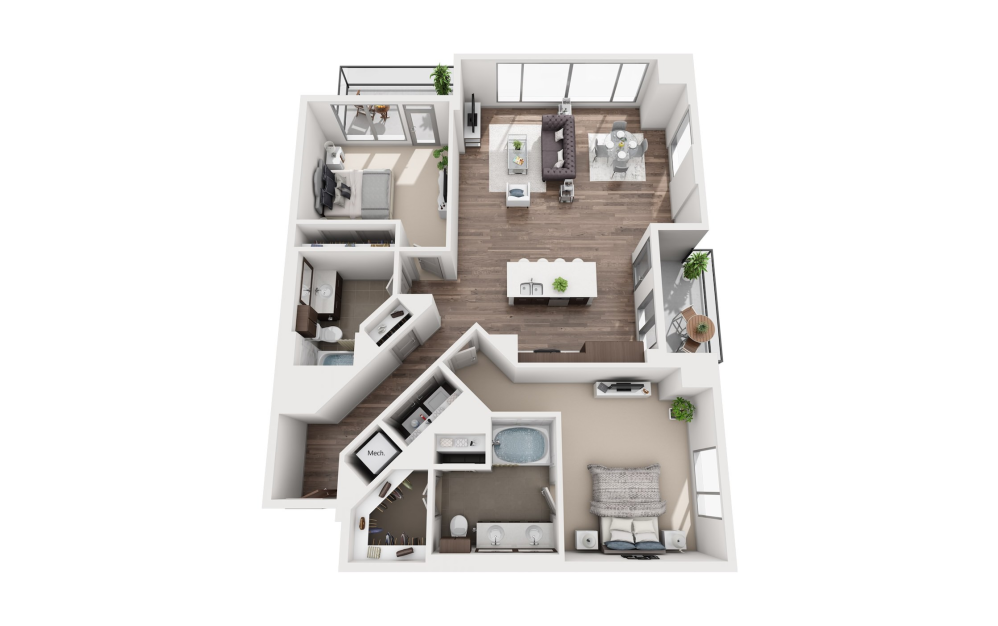
2E
2 bed2 bath1402 sq. ft.
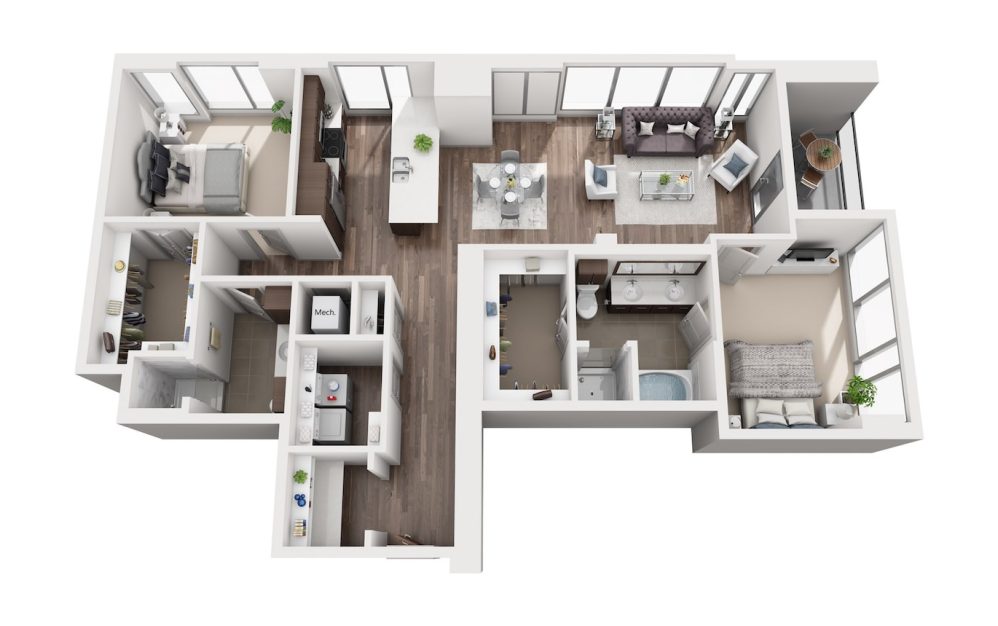
2F
2 bed2 bath1439 sq. ft.
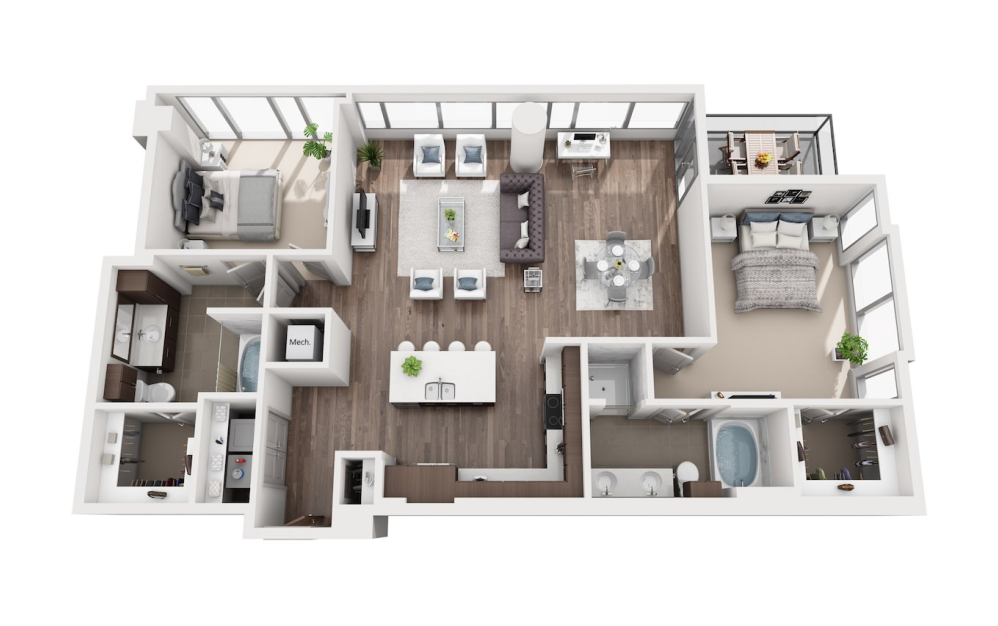
2G
2 bed2 bath1465 sq. ft.
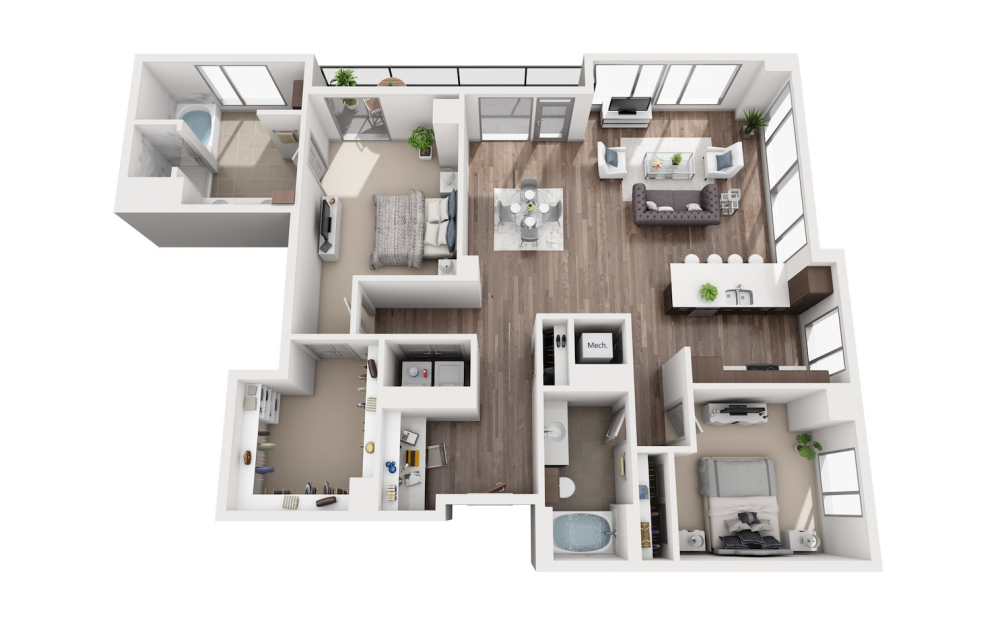
2I
2 bed2 bath1536 sq. ft.
Only 1 left!
14 months $5,572 Base Rent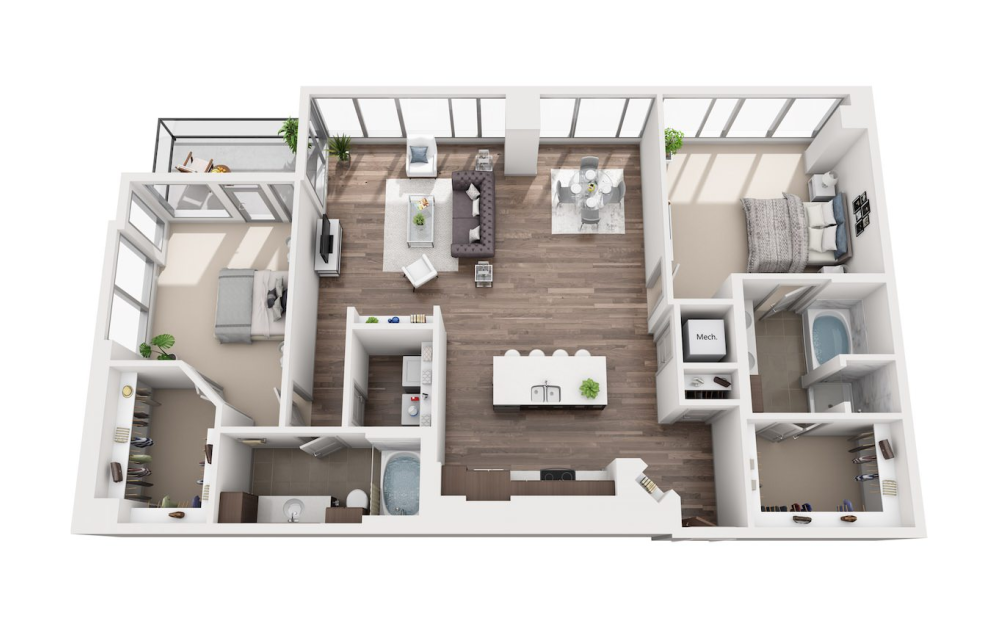
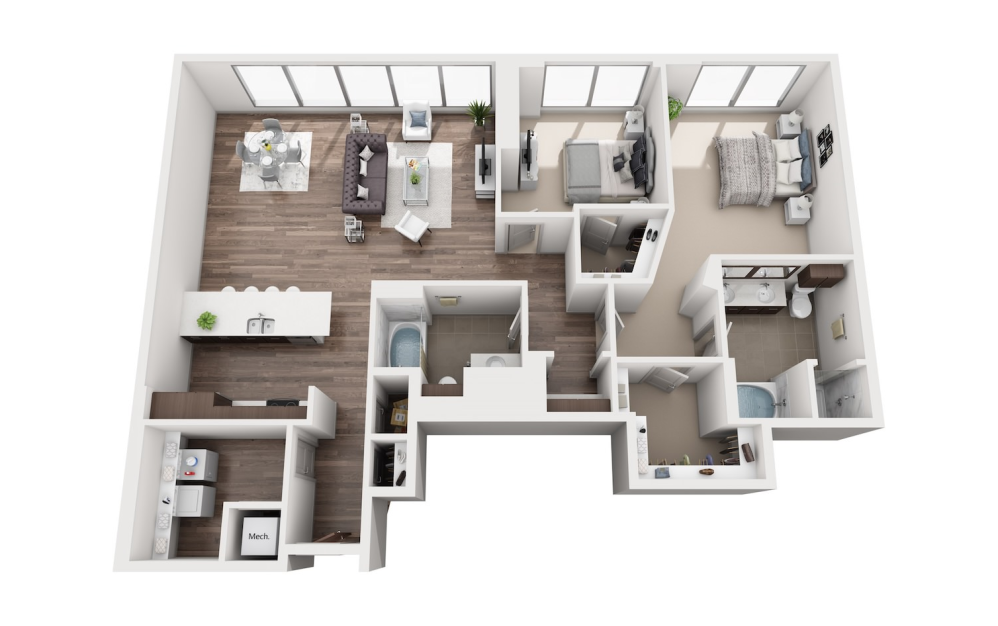
2J
2 bed2 bath1608 sq. ft.
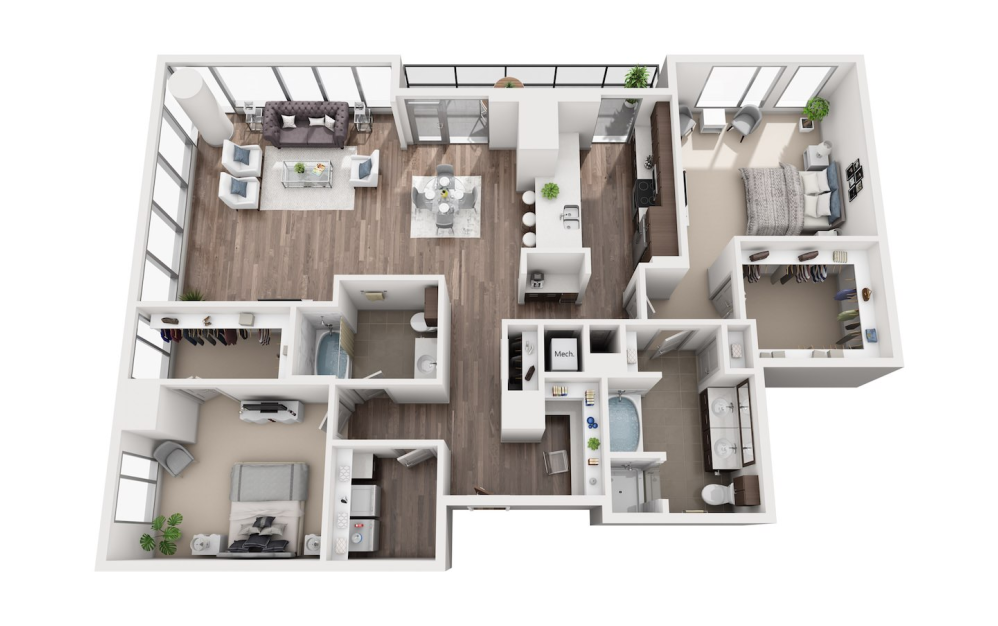
2H
2 bed2 bath1627 sq. ft.
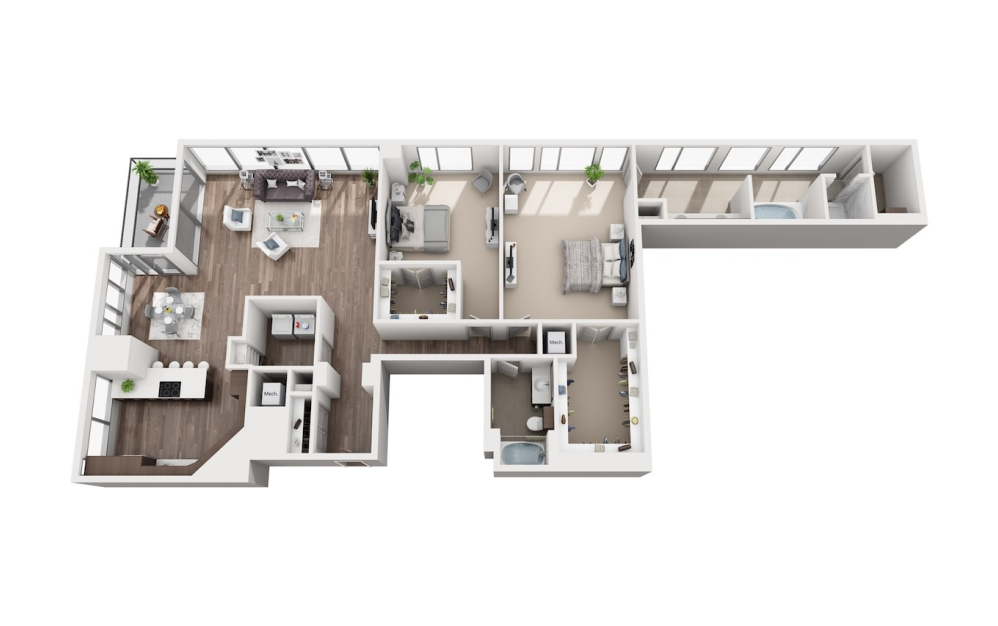
2K
2 bed2 bath1802 sq. ft.
2L
2 bed2 bath1994 sq. ft.
Only 1 left!
14 months $6,641 Base Rent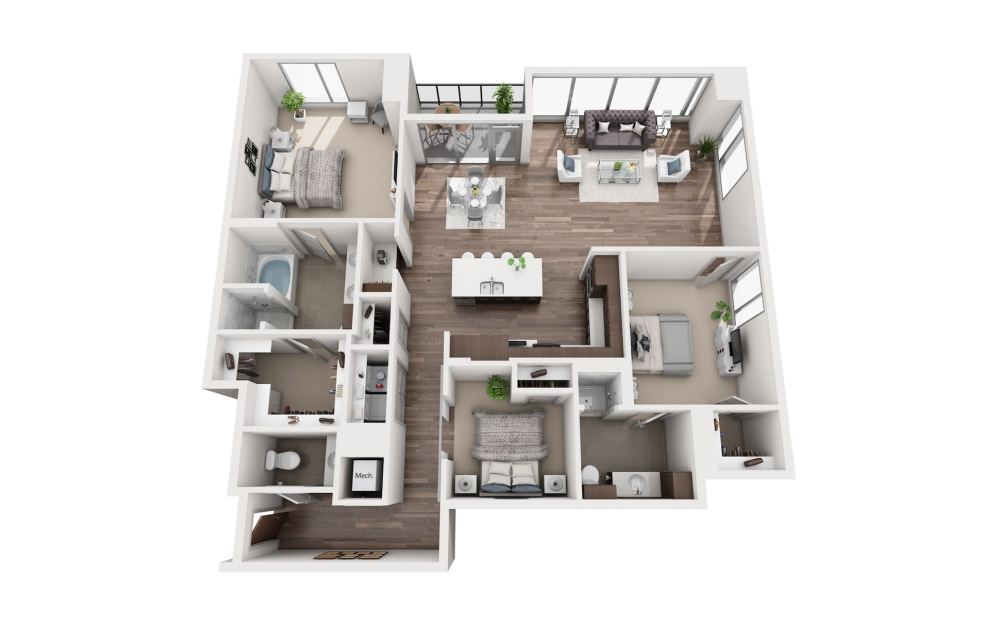
3A
3 bed2.5 bath1750 sq. ft.
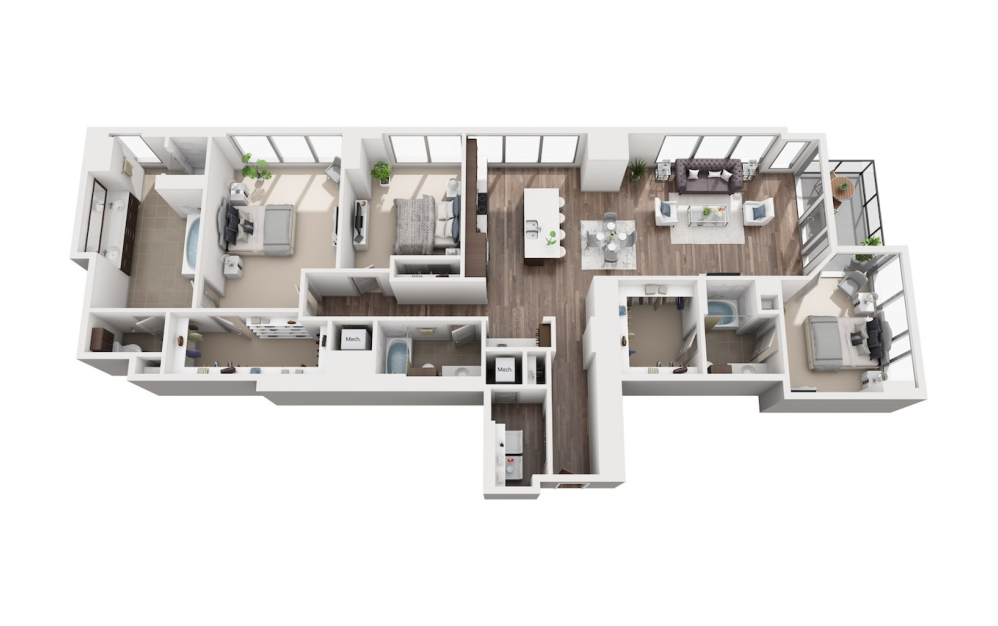
3B
3 bed3 bath2147 sq. ft.
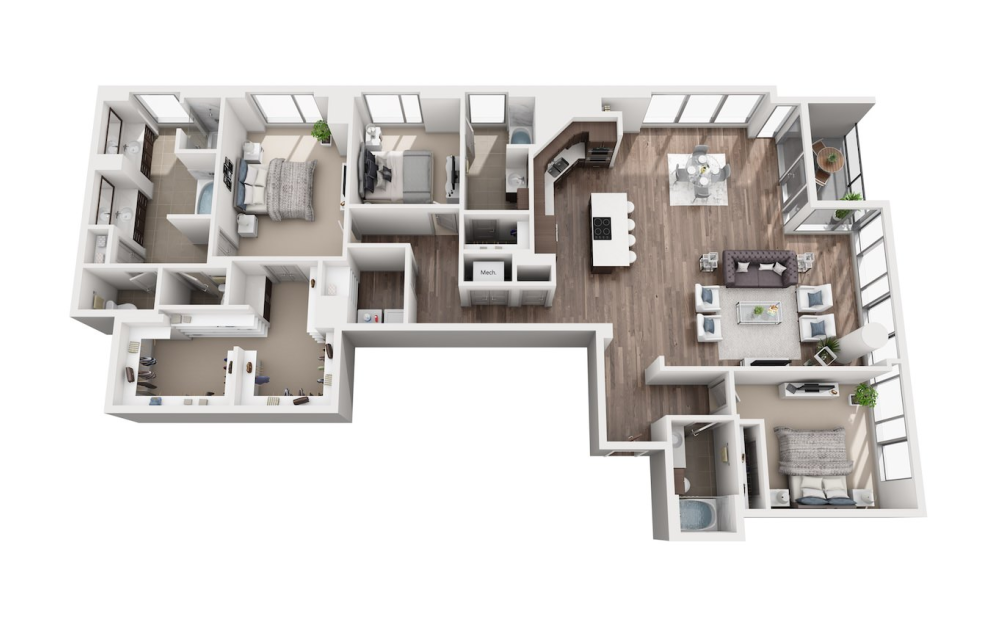
3C
3 bed3 bath2517 sq. ft.
* Total Monthly Leasing Price includes base rent, all monthly mandatory and any user-selected optional fees. Excludes variable, usage-based, and required charges due at or prior to move-in or at move-out. Security Deposit may change based on screening results, but total will not exceed legal maximums. Some items may be taxed under applicable law. Some fees may not apply to rental homes subject to an affordable program. All fees are subject to application and/or lease terms. Prices and availability subject to change. Resident is responsible for damages beyond ordinary wear and tear. Resident may need to maintain insurance and to activate and maintain utility services, including but not limited to electricity, water, gas, and internet, per the lease. Additional fees may apply as detailed in the application and/or lease agreement, which can be requested prior to applying.
Floor plans are artist’s rendering. All dimensions are approximate. Actual product and specifications may vary in dimension or detail. Not all features are available in every rental home. Please see a representative for details.
Easy-to-Use Guide
To make things simple and clear, we have put together a list of potential fees you might encounter as a current or future resident. This way, you can easily see what your initial and monthly costs might be in addition to base rent.
 northshoreatx